1328 Edgewood Drive East Earl, PA 17519
Listing Courtesy of: BRIGHT IDX / Listed By: Lori Grier, Coldwell Banker Realty

  1328 Edgewood Drive East Earl, PA 17519

Active (5 Days)
$450,000 (USD)
5
BED
3
BATH
3,280
SQFT

Description

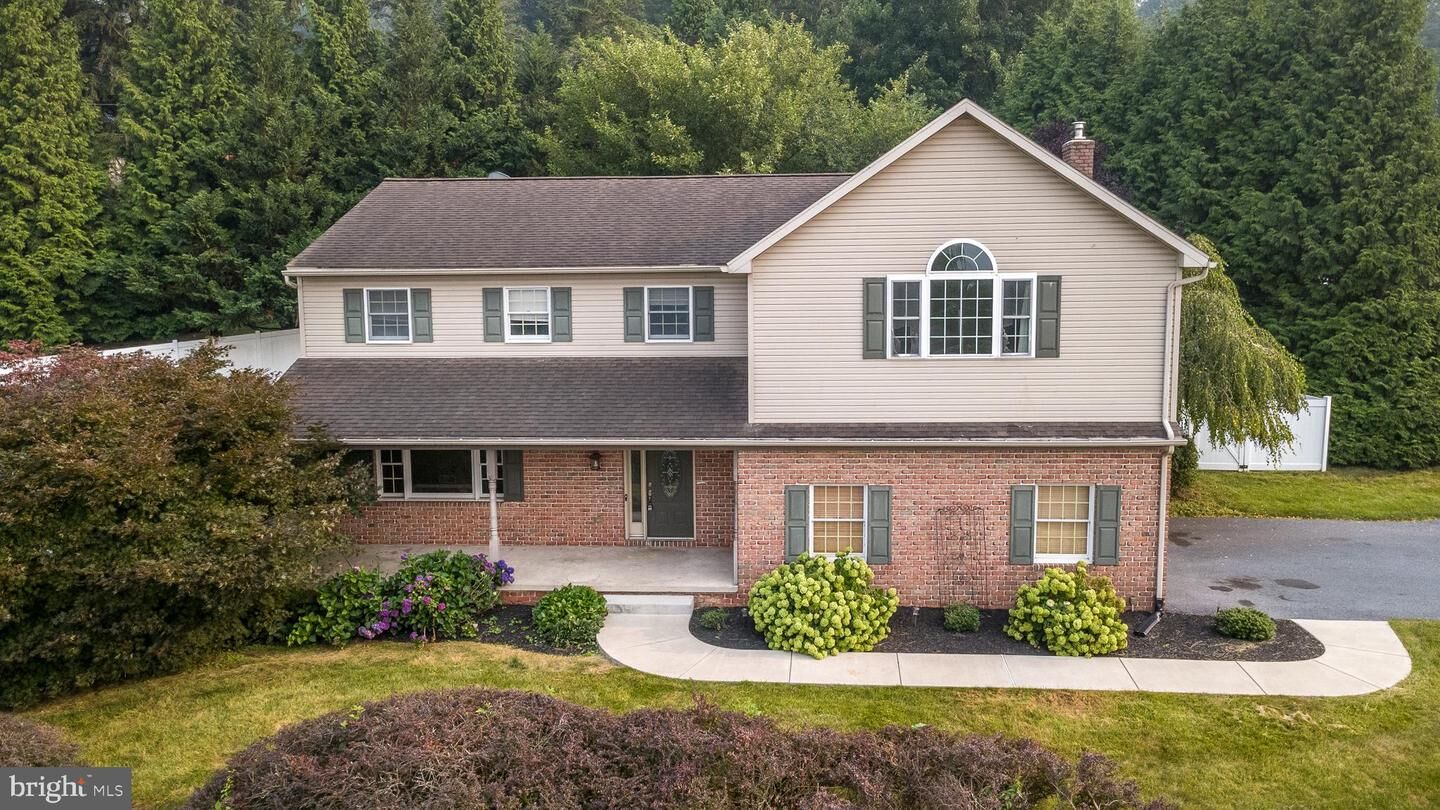
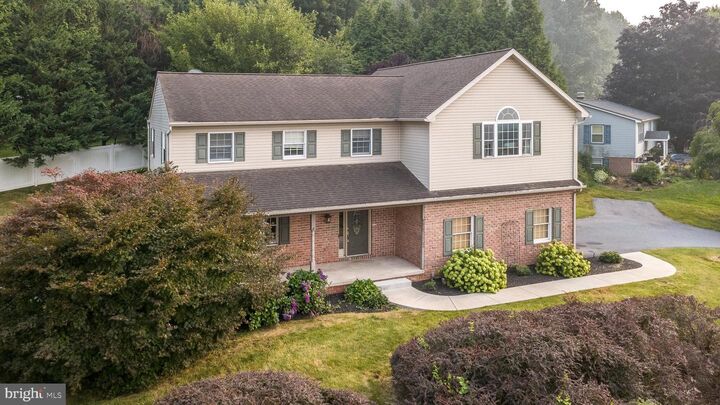
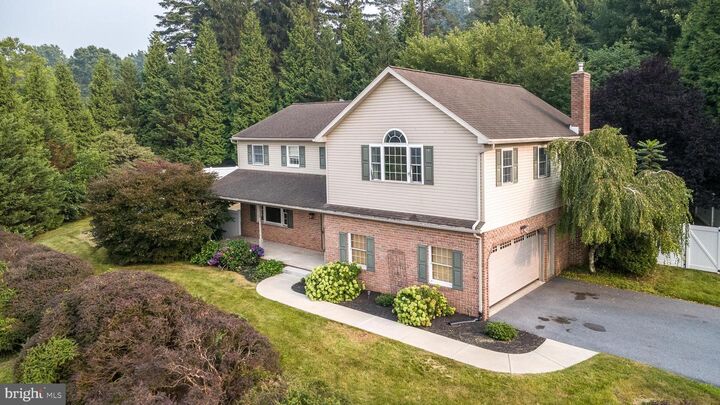
Opportunity awaits at 1328 Edgewood Drive, East Earl! Situated on a beautiful, tree-lined lot with mature landscaping and a fully fenced backyard, this spacious home offers incredible potential for buyers ready to add their own personal touches. With generous room sizes, a functional floor plan, and solid bones, this is the perfect opportunity to create the home you've always envisioned. The main level features hardwood flooring throughout much of the home, a spacious living room filled with natural light, a formal dining area, and an eat-in kitchen with granite countertops, stainless steel appliances, a gas range, and ample cabinet space. While the home would benefit from cosmetic updates, the layout provides an excellent foundation for modern living. Upstairs, the expansive primary suite offers a large walk-in closet with custom organizers, and an en-suite bath featuring dual vanities, a whirlpool tub, separate shower, and skylight. Four additional generously sized bedrooms, hall bath and a convenient second-floor laundry room complete the upper level.The finished lower level provides additional living space with a large recreation room, wet bar, and abundant storage—ideal for entertaining, a home gym, or future updates. Step outside to a private backyard featuring a paver patio, hot tub, mature trees, and plenty of space to relax or entertain. The outdoor setting is a true highlight, offering privacy and room to enjoy nature. Conveniently located near shopping, dining, parks, and major commuter routes, 1328 Edgewood Drive is priced to reflect its condition and offers tremendous value for the next owner willing to make it shine.

MLS #:
PALA2091774
Taxes
$5,292(2025)
Lot Size
0.52 acres
Type
Single-Family Home
Year Built
1986
Style
Colonial
School District
Eastern Lancaster County
County
Lancaster County

Listed By

Lori Grier, Coldwell Banker Realty
Source
BRIGHT IDX
Last checked Jul 21 2026 at 7:54 PM GMT+0000
Bathroom Details
  • Full Bathrooms: 2
  • Half Bathroom: 1
Interior Features
  • Dining Area
  • Dishwasher
  • Disposal
  • Energy Efficient Appliances
  • Primary Bath(s)
  • Stove - Wood
Lot Information
  • Backs to Trees
  • Corner
Property Features
  • Above Grade
  • Below Grade
  • Foundation: Brick/Mortar
Heating and Cooling
  • Heat Pump(s)
  • Forced Air
  • Wood Burn Stove
  • Central A/C
Basement Information
  • Full
  • Partially Finished
Flooring
  • Wood
  • Fully Carpeted
  • Tile/Brick
Exterior Features
  • Frame
  • Roof: Shingle
Utility Information
  • Utilities: Cable Tv Available
  • Sewer: Public Sewer
  • Fuel: Electric
Parking
  • Paved Driveway
  • Asphalt Driveway
Stories
  • 2
Living Area
  • 3,280 sqft
Location
   
Calculate drive times to this property
 
Powered by INRIX® Drive Time

Powered by Walk Score®
Disclaimer: Copyright 2026 Bright MLS IDX. All rights reserved. This information is deemed reliable, but not guaranteed. The information being provided is for consumers’ personal, non-commercial use and may not be used for any purpose other than to identify prospective properties consumers may be interested in purchasing. Data last updated 7/21/26 12:54
